How to Build a Garden Dry Stone Wall: Two Faces, One Rule
By the Windchime Walker editorial team
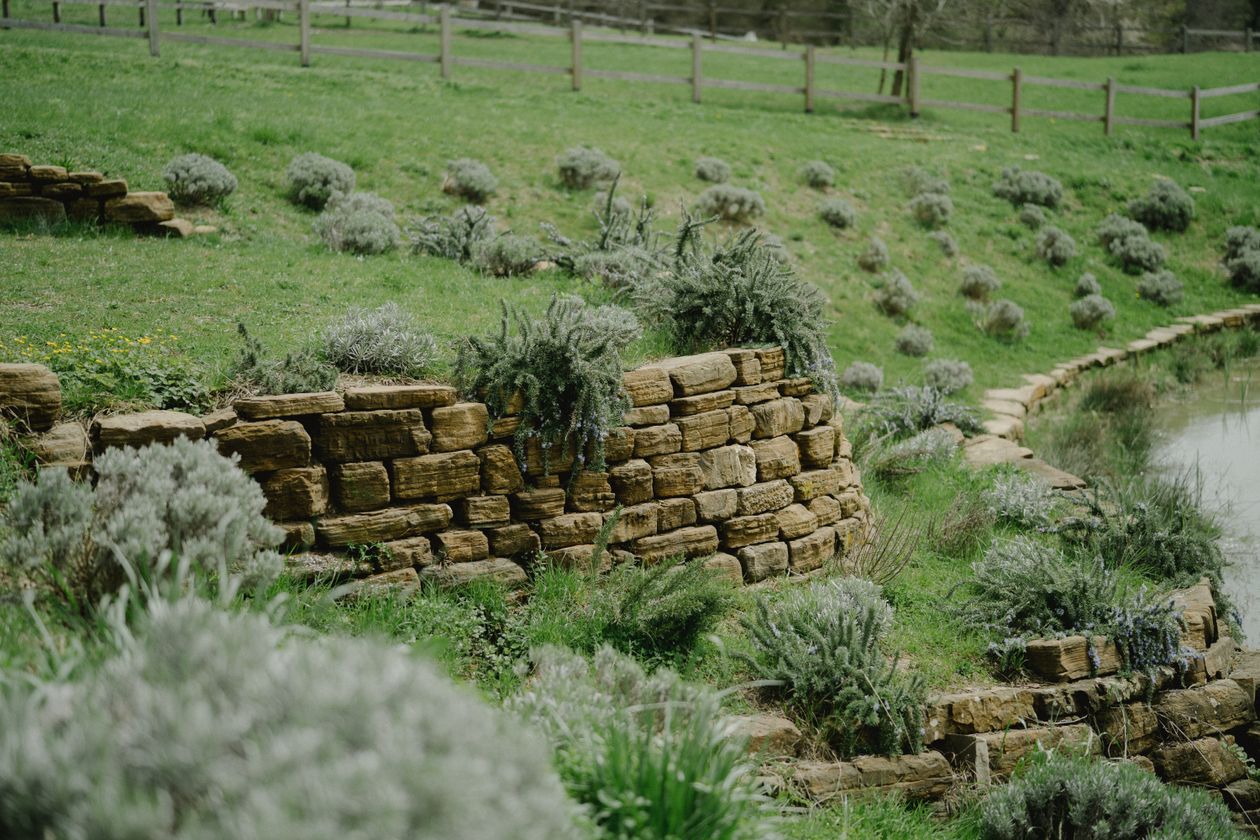
Photo: Anastasia Shuraeva / Pexels
A dry stone wall is built with no mortar, no concrete, and no shortcuts, and the good ones stand for a century on nothing but gravity, friction, and correct geometry. It is also a different structure from the single faced stone edging of a raised bed: a garden wall is double faced and freestanding, or a true retaining structure, with two finished faces leaning inward against a core of packed small stone called hearting. Our guide to how to build a stone raised bed covers the bed version, a single face holding soil. This page is the wall itself, the one that divides ground, holds a bank, or stands alone as the spine of a garden.
The craft compresses into a handful of numbers and one rule. The faces lean back, batter, at about 1 inch for every 12 inches of height. Through stones tie the two faces together every few feet. The base is the widest part of the wall and sits on a gravel filled trench. And the rule, repeated by every waller who ever taught the trade, is one over two, two over one: every stone rests on two stones below it, and every joint is bridged. A wall built on those numbers forgives a beginner's stone selection. A wall built without them falls down on a schedule set by the first hard winter.
Interactive tool
Dry Stone Wall Build Checklist
Check off each step as you finish it. Your progress stays on this page.
0 of 8 complete
0% done
The dimensions that decide everything
Element
Freestanding wall
Retaining wall
Why
Maximum sensible height
About 3 feet
Depends on retained height
Taller walls belong to professionals and engineers
Base width
About half the height, minimum 18 inches
At least 20 inches, and at least 1/3 of the retained height
The base is the wall's footing and its ballast
Batter (face lean)
About 1 in 12, roughly 3 to 10 percent of height
Same
Leaning faces shed load into the core and resist frost push
Foundation trench
Gravel bed about 4 inches deep in a dug trench
Deeper and wider; see text
Levels the start and drains the base
Through stones
Every 3 to 4 feet of length, each lift
Every 3 to 4 feet
The stitches that make two faces one wall
One honest disagreement lives in the foundation row, and it is flagged rather than blended. Some walling traditions set the first course in a shallow trench on a gravel bed about 4 inches deep. Others dig the trench about a foot deep, particularly for retaining work and frost country, so the base course starts below the surface churn. Both schools agree the base sits on compacted gravel or firmly rammed earth and that the first course is the widest, flattest stones you own. For a freestanding garden wall under 3 feet in a mild climate, the shallow gravel bed serves. For anything retaining soil or standing in deep frost, dig the deeper trench. What you may not do is start a wall on topsoil and hope.
Sorting the stone is the first build day
Walls are built twice: once in the sorting yard and once in place. Before the trench is dug, sort the delivery into piles: large flat base stones, regular face stones, long through stones, small hearting, and the flat capstones reserved for the top. Builders who skip the sort spend the build hunting for the stone they buried in the middle of the pile, and their walls show it in wandering faces and desperate filler.
Stone choice shapes the work. Flat, sedimentary stone with two good faces is the beginner's friend; rounded fieldstone and river rock are the hardest materials in the craft and belong in low, wide walls where their rolling nature matters least. Whatever the stone, the rule of the wall is that each piece sits stable on its own before the next course touches it: a stone that rocks in place will rock forever, and shimming with small stones on the face is a debt the frost collects. Shim from behind, with hearting, never from the face.
Building the courses
Set the base course into the trench on the gravel, the biggest stones laid flat, tight together, level across the wall's width. Then build both faces at once, a course at a time, packing hearting firmly behind and between the face stones as each course rises, never backfilling loose at the end of the day. Batter is maintained with a batter frame, an A frame or two batter boards and a string line set to the wall's profile, checked every course; the eye alone drifts, and a wall that drifts outward at the top is a wall already falling, slowly.
Every stone bridges the joint below it: one over two, two over one. Vertical joints that run through two courses are cracks waiting for weather. Through stones, long pieces that span the wall's full width, go in every 3 to 4 feet at each lift, pinning the faces together so the wall acts as one mass instead of two skins around a rubble core. The top finishes with coping: flat capstones laid across the width, or upright stones in the traditional style, shedding water off the wall's heart, because a wall dies from water standing in its core and freezing there.
Freestanding versus retaining: the fork that matters
A freestanding wall has two finished faces, air on both sides, and the 3 foot practical ceiling of the table. A retaining wall has one face and a bank: it must be wider at the base, at least 20 inches and at least a third of the height of soil it holds, and it needs drainage behind it, a gravel layer and a way for water to escape, because saturated soil pushes with a force no dry wall was built to argue with. Most garden wall failures are retaining walls built with freestanding dimensions and no drainage. If your project holds back more than about 2 feet of soil, or holds back soil above a path, a drive, or a neighbor's ground, that is the point where this guide hands you to a professional waller or an engineer, happily.
The wall's smaller cousins need no such caution: a single row of rocks as bed edging is the project in our guide to garden bed edging with rocks, and material choice across all edging is covered in garden bed edging.
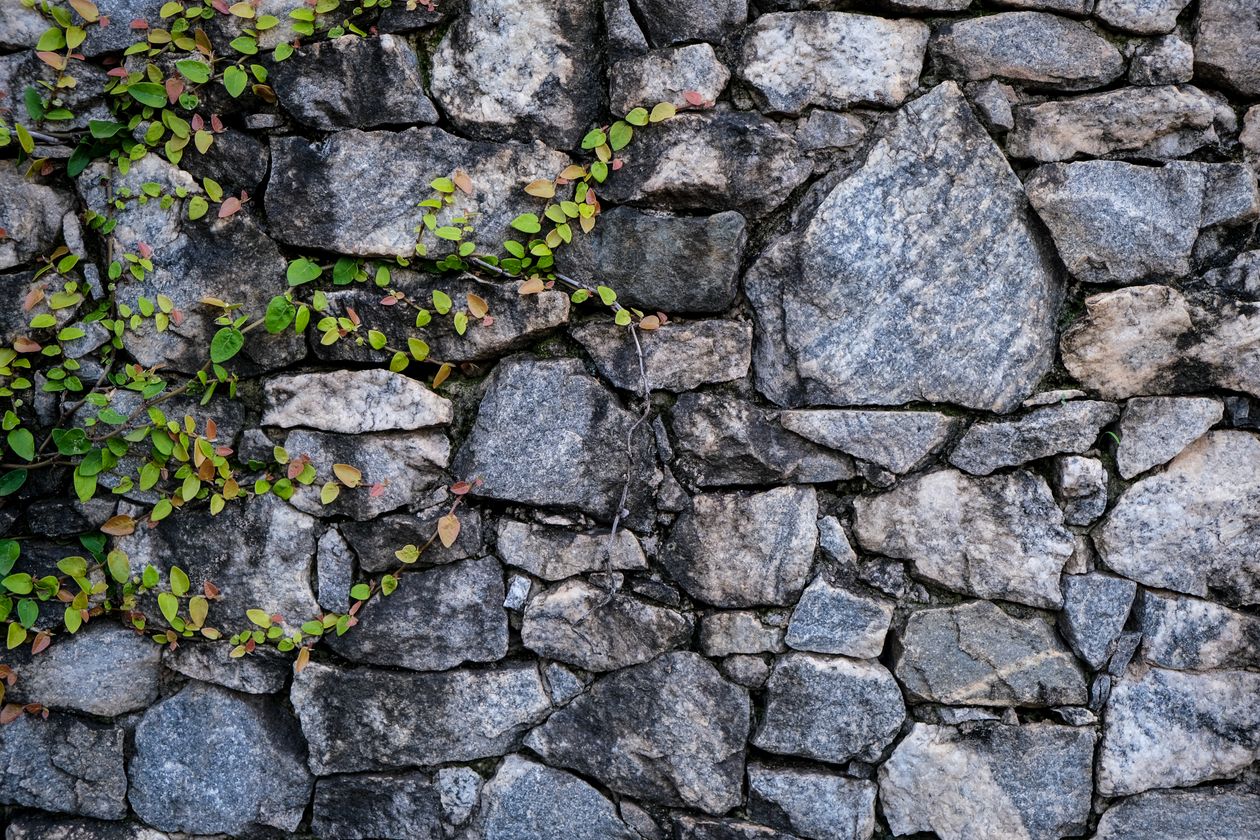
Rustic dry stone wall surface in close up
Signs you are getting it wrong
A bulge in a face means the hearting was loose or a through stone was skipped; the repair is a rebuild of that section, not a patch. Stones that rock when pushed were set on points instead of flat beds. A wall leaning outward at the top lost its batter in the middle courses. And white mortar appearing anywhere in the project means the design changed: a dry wall's strength is that it flexes with frost and drains freely, and mortaring a dry wall's face traps the water that then blows the face off.
For a freestanding garden wall, about half the wall's height and never less than about 18 inches. For a retaining wall, at least 20 inches wide and at least one third of the height of the soil being retained. The base is the footing: it spreads the load, anchors the batter, and ballasts the wall against frost and soil pressure. Walls fail from narrow bases more than from any other single dimension.
What does one over two, two over one mean?
It is the bonding rule of dry stone work. Every stone should rest on two stones in the course below it, and be covered by two stones in the course above, so that every vertical joint is bridged and no seam runs straight through the wall. Continuous vertical joints are where walls split. If you learn one rule before building, learn this one, and check it on every stone before the next course covers your work.
How deep should the foundation trench be?
Traditions differ, and this guide flags both rather than averaging them. A gravel bed about 4 inches deep in a shallow trench serves a low freestanding wall in a mild climate. Frost country and retaining walls call for a trench about a foot deep so the base course starts below the churn of freezing soil. Both schools set the base course, the widest and flattest stones, on compacted gravel or rammed earth, never on loose topsoil.
What are through stones and how often do they go in?
Through stones are long stones that span the full width of the wall, tying the two faces together so the wall behaves as one mass instead of two skins around loose hearting. Place them every 3 to 4 feet along the wall at each lift, roughly one per square yard of face. Skipping them is the classic invisible shortcut: the wall looks identical on delivery day and bulges within a few winters.
Can a beginner build a dry stone wall?
Yes, within the honest limits: freestanding, about 3 feet or lower, on a proper base, with flat stone. That wall is a weekend to a week's work for a short garden run and will outlast its builder if the batter, bonding, and through stones are right. Retaining walls over about 2 feet of soil, and any wall holding ground above a path or a neighbor's property, belong to professional wallers or engineers.
Photo credits: Anastasia Shuraeva (Pexels); Magda Ehlers (Pexels). Photos are served from this site; follow the credit to the library page for the original.