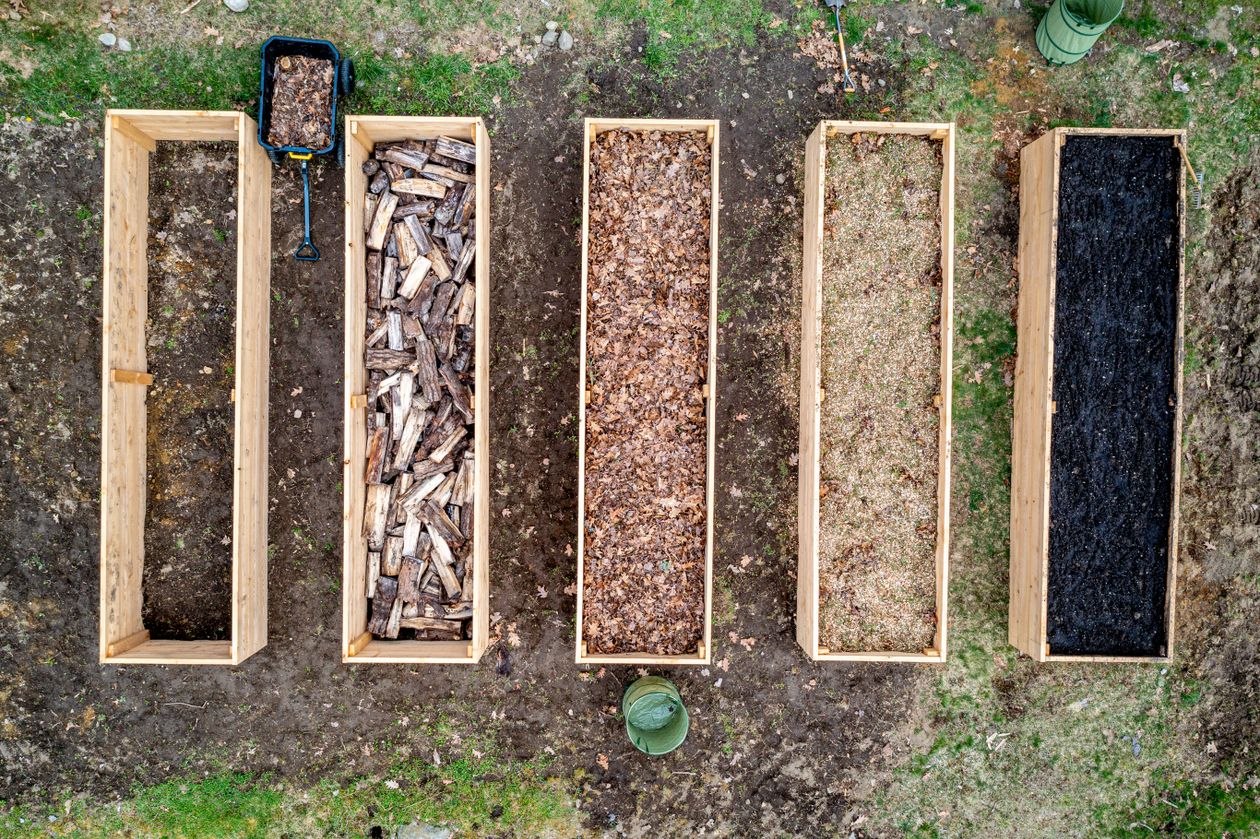
How to Build a 4 x 8 Raised Garden Bed: The Six Board Build
By the Windchime Walker editorial team
Photo: Skyler Ewing / Pexels
The 4 by 8 foot raised bed is the most built garden structure in the world, and the reason is arithmetic: lumber comes in 8 foot lengths, a gardener can reach 2 feet into a bed from either side, and six boards build the whole thing. This guide is the exact dimension version of our general how to build a raised bed walkthrough: the precise cut list for a two course bed 11 inches deep, the one real decision in the build, how the end pieces are measured, and the soil volume computed from the inside dimensions rather than the nominal ones, because the difference is three cubic feet and a wasted trip to the soil yard.
Everything here assumes 2x6 lumber, which is really 1.5 by 5.5 inches, stacked two courses for an 11 inch wall. One course, 5.5 inches, is too shallow for most vegetables; three courses is a fine bed but a different lumber order. Two courses is the standard build, and it is the one the numbers below describe.
Interactive tool
4 by 8 Raised Bed Build Checklist
Check off each step as you finish it. Your progress stays on this page.
0 of 8 complete
0% done
The cut list and hardware
Item
Quantity
Cut
Notes
2x6 board, 8 feet
4
None, used at 96 inches
The two long sides, two courses
2x6 board, 8 feet
2
Each cut in half: four pieces at 48 or 45 inches
The end pieces; see the decision below
4x4 post, 8 feet
1
Six pieces at 11 inches
Four corners plus two mid span posts on the long sides
Exterior deck screws, 3 inch
About 40
None
Three per post per course, plus spares
Total lumber: seven boards. The post math is worth a look: six posts at 11 inches use 66 inches of the 96 inch 4x4, leaving a spare length for stakes or a replacement post. The screw count of about 40 assumes three screws through each board end into each post, two courses high; buy a one pound box and stop counting. Corner brackets and fancy hardware are optional jewelry on this design; the posts and screws carry the load, and the soil pressure on an 11 inch wall is modest.
The one decision: 48 inch ends or 45 inch ends
An 8 foot board cut in half gives two 48 inch pieces, and what those pieces measure determines the frame's true outside dimensions. If the end pieces sit between the long sides, the bed's outside width is 48 inches plus nothing, and the long sides define the 96 inch length: the ends must be cut to 45 inches, because the two long boards take up 1.5 inches each of the 48. If the end pieces cap over the ends of the long sides, the ends stay at 48 inches and the bed's outside length grows to 99 inches.
Both builds are legitimate, and plans on the internet mix them freely, which is why this guide flags the fork instead of picking silently. The between the sides version, ends at 45 inches, keeps the footprint an exact 4 by 8 feet, which matters when the bed must fit a measured space or a standard row cover. The capped version is slightly stronger at the corners and wastes no lumber. Pick one before you cut, and cut all four ends to the same number. The inside dimensions that govern soil volume are 93 by 45 inches on the exact footprint build, which the soil section below uses.
Assembly: upside down, square, then flipped
Build the frame upside down on the flattest surface you have, a driveway or garage floor, so the top edges of both courses sit flush on the ground and the finished bed's top rim is dead level. Assemble the first course into a rectangle with a post inside each corner, drive three screws through each board into each post, then stack the second course with its joints offset from the first where the design allows, add the two mid span posts on the long sides, and screw it off. Check the rectangle for square by measuring the diagonals: equal diagonals mean square, and the 3-4-5 triangle check on one corner confirms it. A bed screwed together out of square stays out of square forever, and every row cover, cold frame, and netting hoop you ever fit to it will argue about it.
Flip the frame, carry it to its site, and level the site rather than the bed: scrape high spots, shim low corners with packed soil or a flat stone, and check with a level across both directions. On ground that will not level, the stepped methods of our guide to how to build a raised bed on uneven ground take over. Set the frame, then line the bottom only if your soil demands it: hardware cloth against burrowing pests, never plastic sheeting, which ponds water under the bed.
The honest soil volume
Here is where nominal dimensions lie to you. The bed is called 4 by 8 and 11 inches deep, which multiplies out to about 29 cubic feet if you pretend the walls have no thickness. The soil lives inside the frame: 93 inches by 45 inches by 11 inches deep, which is about 26 cubic feet, roughly 0.95 cubic yards. Fill to an inch below the rim, because the mix settles and because a brim full bed sheds its mulch into the paths, and the working order is 26 cubic feet, call it 27 with the settling allowance. Our soil calculator guide for the general case, how much soil for a raised bed, runs the same math for any dimensions, and its 60/40 topsoil to compost split is the standard fill for this bed too: about 16 cubic feet of topsoil and 10 to 11 of compost.
Buy in bulk if you can: a cubic yard is 27 cubic feet, which is this bed in one delivery with a small surplus for topping up. Bagged soil for 26 cubic feet is roughly seventeen 1.5 cubic foot bags, a number that reliably shocks people at the register and converts them to bulk delivery for the second bed.
Planting lettuce seedlings into a raised garden bed
Signs you are getting it wrong
A frame that will not sit flat was assembled on uneven ground or screwed out of square; loosen, re-square on the flat, and start the screws again. Long sides bowing outward after filling mean the mid span posts were skipped; an 8 foot run of 2x6 needs its middle post. A bed that dries out hours after watering is sitting on gravel or sand with no soil contact; fork the native soil at the bottom before filling so the moisture column connects. And a second bed ordered with 29 cubic feet of soil per bed means the nominal math struck again; order 26 to 27 and spend the savings on the next frame.
How many boards do I need for a 4 by 8 raised bed?
Six 8 foot 2x6 boards build the frame: four stay at full length for the two long sides, two courses high, and two are cut in half for the four end pieces. Add one 8 foot 4x4, cut into six 11 inch posts for the corners and mid spans, and about 40 exterior 3 inch deck screws. That is the complete lumber list for the standard two course bed, 11 inches deep.
Should the end pieces be 45 or 48 inches?
It depends on the corner design, and plans differ, so decide before cutting. Ends that sit between the long sides are cut to 45 inches, because each long board is 1.5 inches thick and the pair takes 3 inches of the 48, giving an exact 4 by 8 foot outside footprint. Ends that cap over the long sides stay at 48 inches and the bed grows to 99 inches long outside. Both are sound; mixing them in one frame is the only wrong answer.
How much soil fills a 4 by 8 raised bed?
About 26 cubic feet, computed from the inside dimensions of 93 by 45 inches filled 11 inches deep. The nominal 4 by 8 by 11 inch multiplication gives about 29 cubic feet, but the walls occupy the difference. Order 27 cubic feet, one cubic yard, to cover settling, and fill to an inch below the rim. The standard mix is about 60 percent topsoil and 40 percent compost.
Does a 4 by 8 bed need posts in the middle of the long sides?
Yes, on a two course build. Eight feet of stacked 2x6 holding back soil will bow outward over a few seasons without a mid span post tying the courses together. The cut list in this guide makes six posts from one 4x4: four corners and two mid spans. The mid posts go inside the frame, screwed through both courses, and they are invisible once the bed is filled.
How do I make sure the frame is square?
Measure the diagonals before the screws are final: a square rectangle has equal diagonals. Check one corner with the 3-4-5 triangle method, marking 3 feet along one side and 4 feet along the other; the diagonal between the marks is exactly 5 feet only when the corner is square. Assemble on flat ground, upside down, so the top rim comes out level, and re-check the diagonals after the second course is on.
Photo credits: Skyler Ewing (Pexels); Greta Hoffman (Pexels). Photos are served from this site; follow the credit to the library page for the original.