How to Level a Lawn on a Slope: Terrace What You Cannot Grade
By the Windchime Walker editorial team
Photo: Gavin Young / Pexels
The flat yard leveling methods do not survive contact with a slope. Our guides to how to level a lawn, with topsoil, and with sand all assume a yard that is roughly level already and needs its bumps and hollows corrected, and a word search of those guides finds no slope system at all, because topdressing a true slope just moves the problem downhill: material washes, the low side silts, and the grade you were trying to fix reasserts itself with the first storm. A sloped lawn gets leveled by changing the ground itself, either by regrading it into a gentler uniform slope or by terracing it into level platforms, and the first job is measuring which one your slope qualifies for.
The measurement is simple and non negotiable: drive two stakes, run a string between them with a line level until the string is level, and measure the vertical drop over the horizontal run. Rise divided by run, times 100, is the percent grade. A yard that drops 2 feet over 20 feet is a 10 percent slope. That single number sorts the whole project into the methods below.
Interactive tool
Leveling a Sloped Lawn Checklist
Check off each step as you finish it. Your progress stays on this page.
0 of 8 complete
0% done
Method by grade
Slope
Method
What it involves
Under 5 percent
Regrade and topdress
The flat yard methods work; correct bumps and hollows in place
5 to 15 percent
Regrade to a uniform slope
Cut the high areas, fill the low, respread topsoil, reseed or sod
15 to 50 percent
Terrace into level platforms
Retaining walls, drainage, level lawn panels between them
Over 50 percent
Not a lawn project
Groundcover, planting terraces, or professional engineering
The middle band is where most suburban slopes live, and regrading it is heavy but honest work: the goal is not a level yard but a smooth one, a single even grade with no humps to scalp and no swales to drown. Strip the topsoil and stockpile it first, move subsoil from high to low until the grade runs true, then respread 4 to 6 inches of the topsoil and reseed or sod. The terrace band starts where mowing becomes a negotiation with gravity and water runs faster than soil can drink it, and there the answer stops being grading and becomes carpentry with the earth: level rooms, held by walls.
Terracing: platform height and wall rules
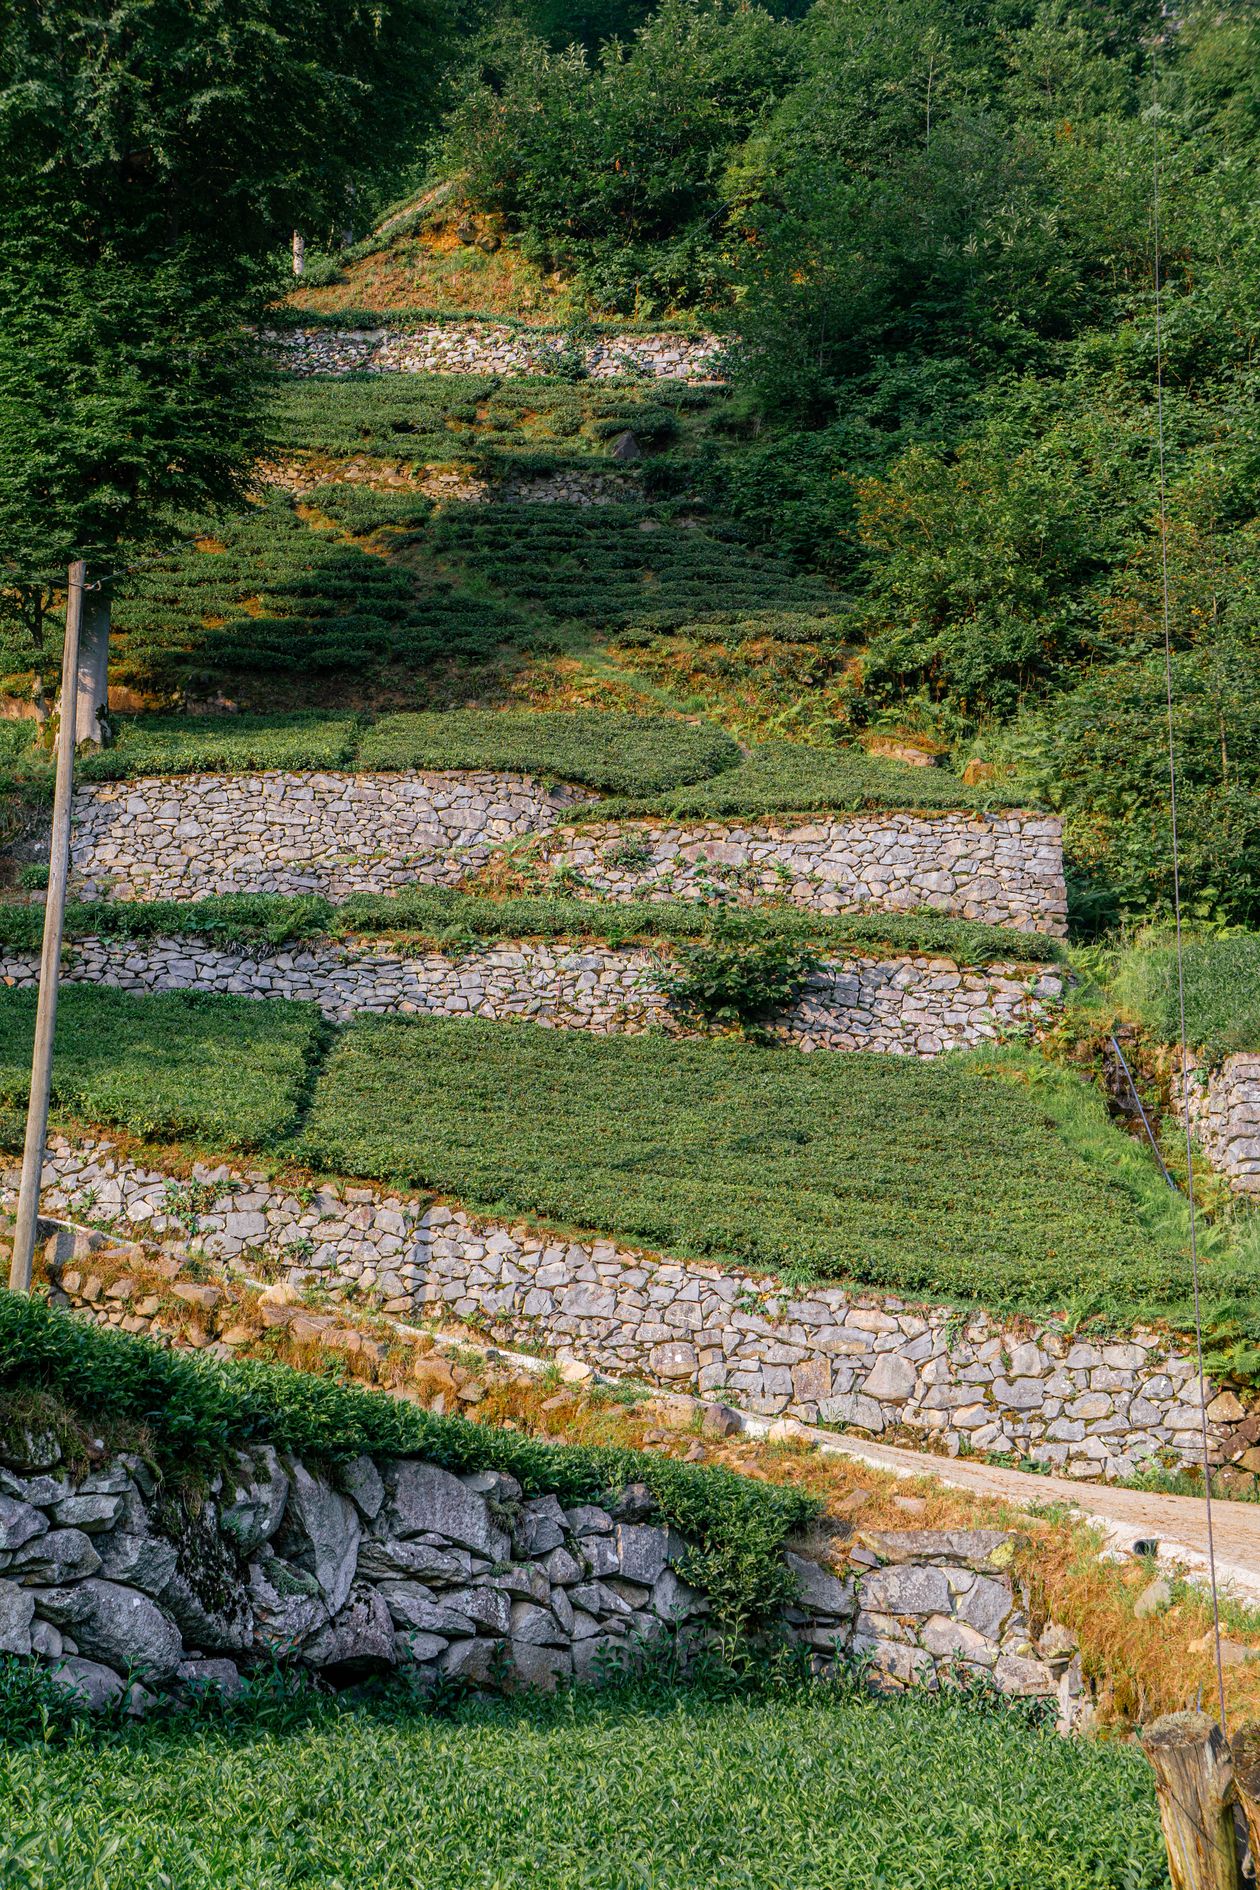
The governing limit is terrace height: build each terrace no more than about 2 feet above the next, which means the number of terraces is the total drop divided by 2 feet, rounded up. A 6 foot drop is three terraces, not one wall, and the reason is partly structural and partly legal. Retaining walls under about 3 feet rarely need permits or engineering in most jurisdictions; above that line, many codes require both, and the wall's failure mode stops being a garden problem. Check your local code before the design is final, because the permit line is the cheapest fact in the whole project.
Each terrace is built from the bottom up. The wall sits on a footing of compacted gravel, built by the dry stack or masonry method of our dry stone wall guide or in timber or block, and behind every wall goes the drainage assembly that decides whether the wall stands: a perforated drain pipe at the base, bedded in gravel, with about 12 inches of clean gravel between the wall and the retained soil, and a path for the water to exit at the ends. A terrace wall without drainage is a dam being loaded by every storm, and saturated soil pushes with a force that finds the wall's weakest course in the first wet winter.
Cut and fill: moving the soil once
Terracing is earthmoving, and the amateur's tax is moving the same soil three times. The professional habit is the balance: plan the platforms so the soil cut from the high side of each terrace fills the low side behind its wall, and the total yard roughly balances, cut equals fill, with nothing trucked in or out except topsoil. Strip and stockpile all the topsoil first, do the subsoil sculpture, build the walls, then respread 4 to 6 inches of topsoil over each finished platform. Soil moved downhill once, in a wheelbarrow or a small machine, in the order the plan dictates.
Compaction is the quiet half of the fill work. Fill placed loose settles unevenly over the first year and your level platforms become a wave. Compact fill in layers of about 6 inches, walking or tamping each layer, and keep fill away from the gravel drainage zone behind the walls. Then give the platforms their final grade with the string and level, a fall of about 1 percent away from the walls and the house for surface drainage, because a dead level lawn panel ponds water against the wall above it.
Grass on the new ground
Seed on a regraded slope washes before it roots unless it is held: erosion control netting or a straw blanket pinned over the seeded platforms, or sod, which is instant armor and the standard choice on anything above a gentle grade. Sod on terraces gets pinned with landscape staples on its upper edges until the roots knit. The stepped ground of a terraced yard also suits the stepped structures in our guide to how to build a raised bed on uneven ground, and a terraced lawn with a 4 by 8 raised bed sitting level on one platform is the vegetable garden version of the same idea.
Water the new grass like the slope still matters: light, frequent watering until roots establish, because a heavy irrigation on fresh platforms runs off the edges and takes seed and soil with it. After establishment, the terraces water like flat lawn, which was the point of building them.
Maintaining the new grade
A terraced or regraded lawn is not finished at the first mowing; it is finished after its first full year of weather. Walk the platforms after the first few heavy rains and mark where water stands or runs: standing water means a low spot to topdress, running water means a channel forming that needs its cause fixed at the top of the slope, not its symptom filled at the bottom. Check the walls each spring for lean or bulge while the soil is still honest about winter. Keep the drainage exits at the wall ends clear of mulch and soil, because a blocked exit quietly converts the whole assembly back into a dam. Mow terraces across the platform, never up and down the steps between them, and keep mower wheels off the foot of each wall, where the soil is youngest. By the second season the roots have knitted the platforms into single pieces of ground, the walls have survived their examination by frost, and the yard can be maintained like the flat lawn it now, in sections, honestly is.
Terraced hillside garden with stone retaining walls
Signs you are getting it wrong
A wall that leans or bulges after the first winter was built without its gravel and pipe drainage, and the repair is a rebuild with the drainage in, not a buttress. Platforms that settle into waves were filled loose; regrade them in year two and compact in layers this time. Seed found in a pile at the bottom of the slope was sown without netting or sod on a grade that needed armor. And a single tall wall holding the whole drop, built without a permit check, is a liability wearing a garden costume; split it into 2 foot terraces and sleep at night.
Drive two stakes at the top and bottom of the slope, tie a string between them, and hang a line level on the string, adjusting until the string is perfectly level. Measure the horizontal distance between the stakes (the run) and the vertical distance from the string down to the ground at the lower stake (the rise). Divide rise by run and multiply by 100: that is the percent grade, and it decides whether you topdress, regrade, or terrace.
At what slope should a lawn be terraced instead of graded?
The working boundary is about 15 percent. Below it, regrading to a smooth uniform slope, plus the flat yard topdressing methods, will hold. Between roughly 15 and 50 percent, water runs too fast, mowing becomes unsafe, and soil creeps, so the ground should be terraced into level platforms no more than about 2 feet apart in height. Above 50 percent, lawn is the wrong surface entirely; plant it or engineer it.
How high can a garden retaining wall be without a permit?
In most jurisdictions, walls under about 3 feet escape the permit and engineering requirements, but the line is local law, not a universal constant, and some places set it lower or count the wall's footing in the height. Design terraces at 2 feet or less per wall and you stay comfortably inside nearly every code while also building a safer structure. Always check the local rule before building; it is the cheapest fact in the project.
Why does every terrace wall need drainage behind it?
Because retained soil plus water is a load no garden wall is built to hold. Saturated soil pushes laterally with enormous force, and a wall without drainage becomes a dam that the first wet winter tests to failure. The assembly is standard: perforated pipe at the base of the wall, about 12 inches of clean gravel between the wall and the soil, and an exit path for the water at the wall's ends. Walls that lean after one winter are almost always walls whose drainage was skipped.
Is it better to seed or sod a terraced lawn?
Sod, on any terrace or regraded slope steep enough to matter. Seed washes downhill before it roots unless it is protected with pinned erosion netting or a straw blanket, and even then the coverage comes in patchy. Sod is instant, armored, and roots into the platform within weeks, especially when its upper edges are pinned with staples. Seed is a reasonable economy only on the gentlest regrades, under about 5 percent, with netting over it.
Photo credits: Gavin Young (Pexels); Eren Arıcı (Pexels). Photos are served from this site; follow the credit to the library page for the original.